Workplace Portfolio

Acoustically resolved corporate headquarters.

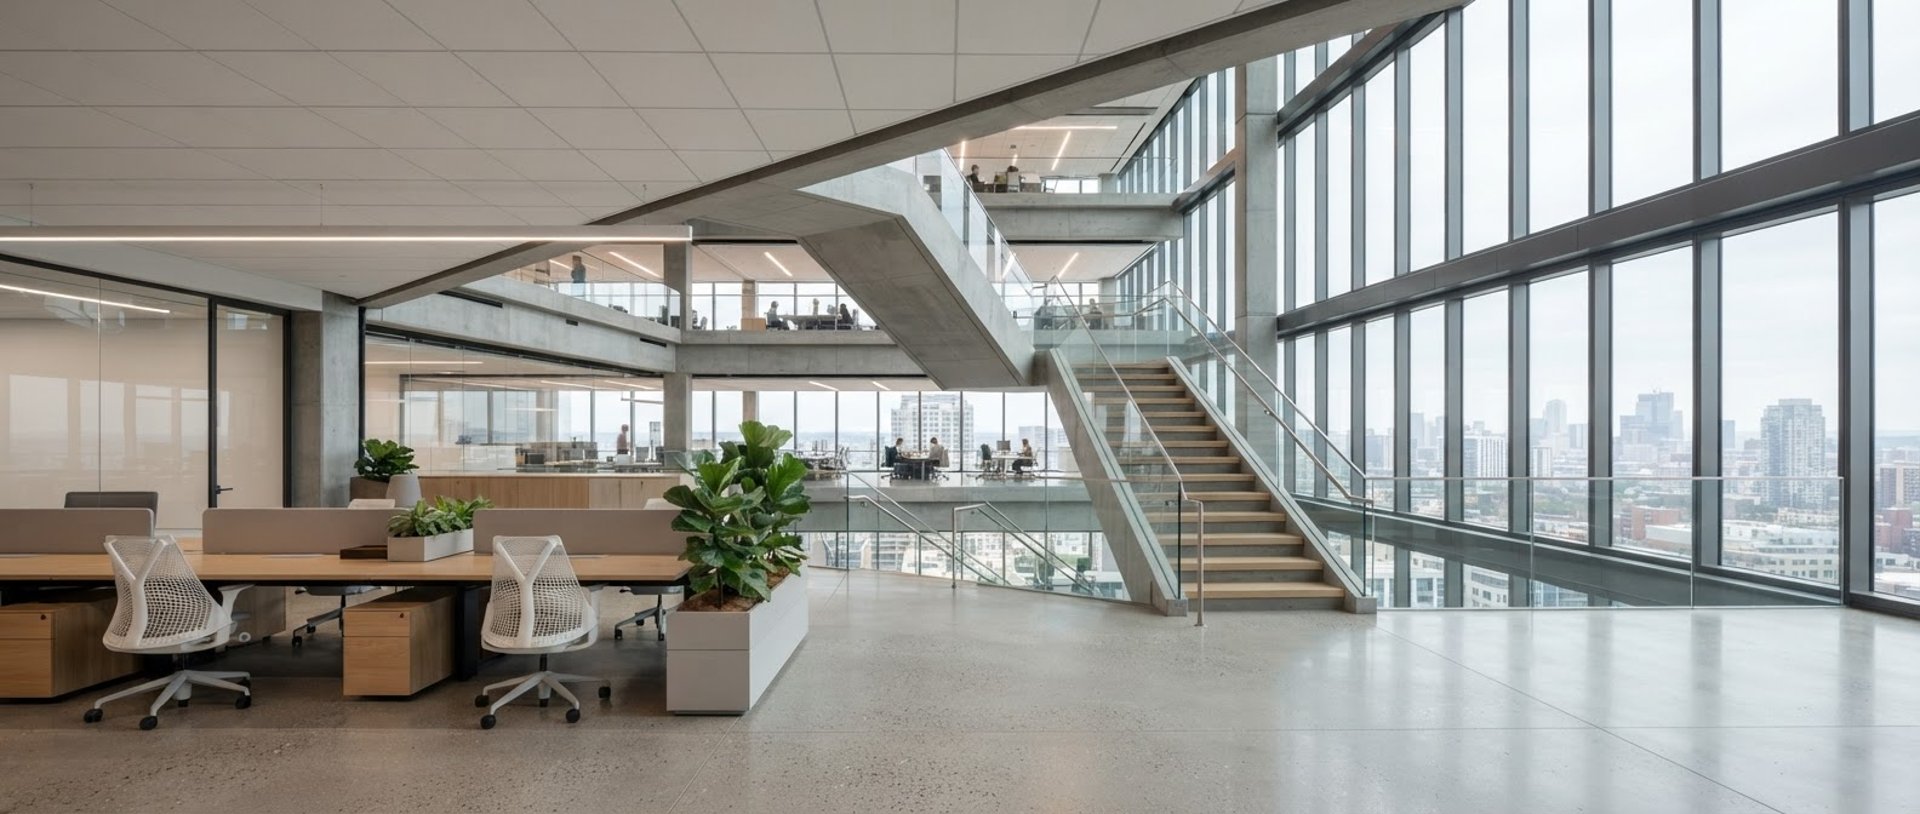
Meticulously detailed corporate headquarters engineered for absolute focus and spatial flow, delivered fully operational and on schedule.

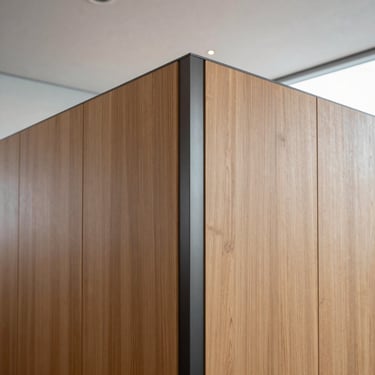
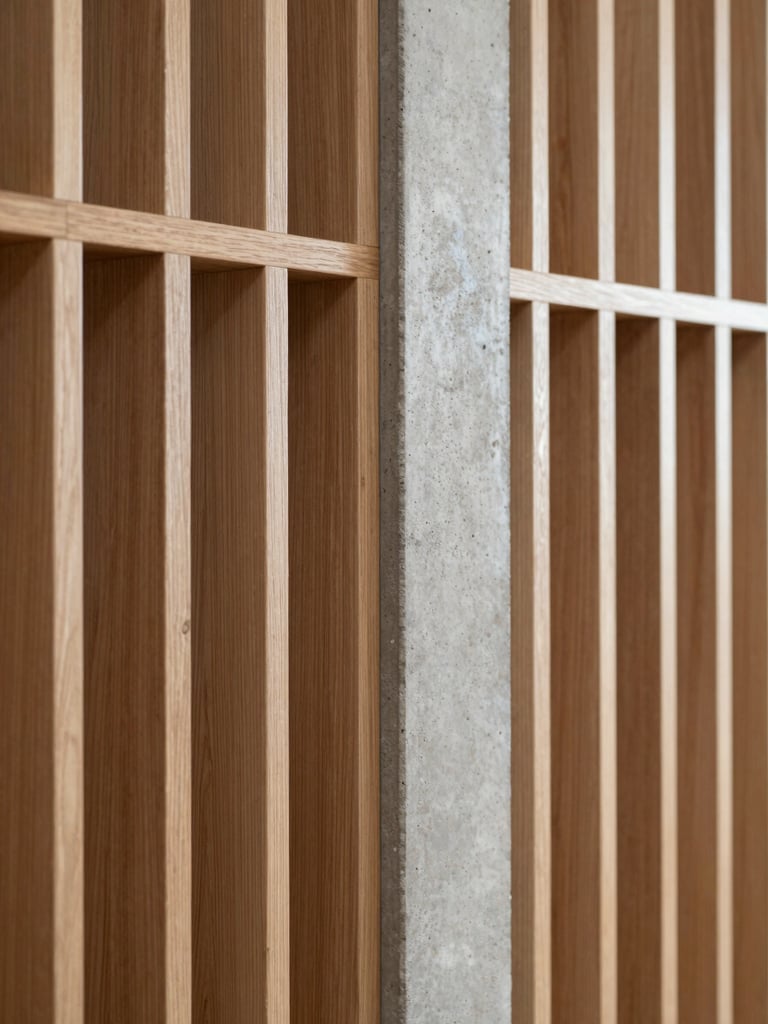
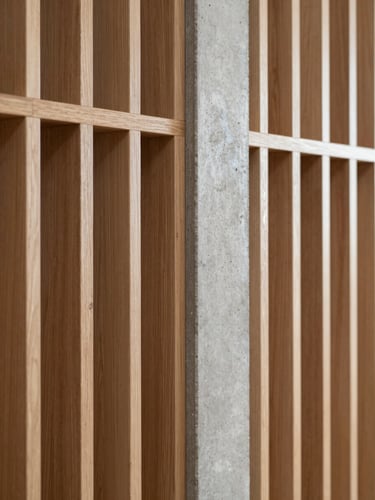
Macro shot of a custom oak timber partition meeting a raw concrete column, illustrating a perfect material junction, soft ambient light.
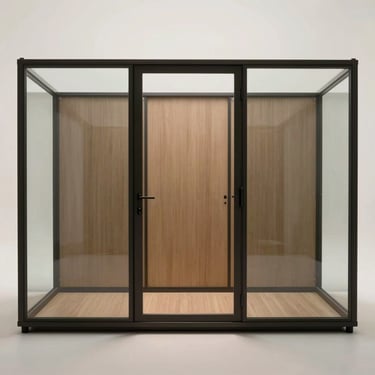
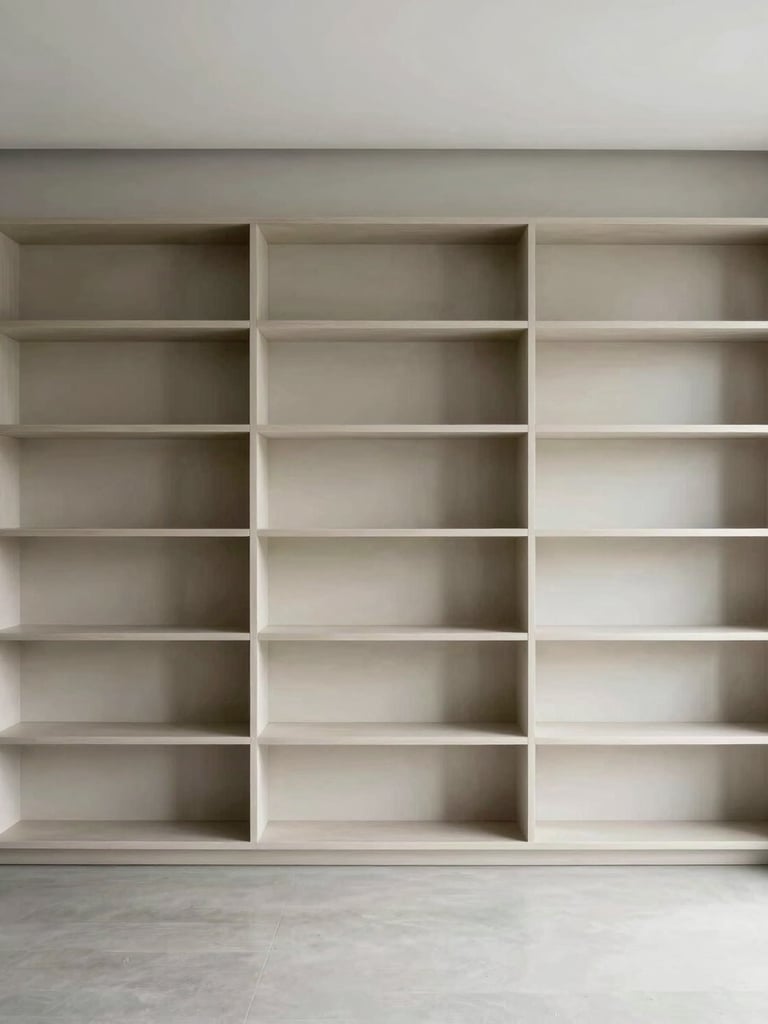
Straight-on perspective of a private executive office with custom minimalist built-in shelving, soft daylight, clean lines.
Architectural Rigor

Engineering spatial flow

We design and build workplaces with rigorous attention to structural details. Every partition is acoustically resolved from the studs out, ensuring quiet focus zones coexist with open collaborative areas.

0.80

NRC Acoustic Rating Minimum

By managing both architectural design and physical construction under a single turnkey contract, we eliminate multi-contractor friction and deliver immaculate material junctions on schedule.

100%

Turnkey Handover Precision

Ready for turnkey execution?

Partner with Vektor for fully resolved commercial spaces from blueprint to handover.