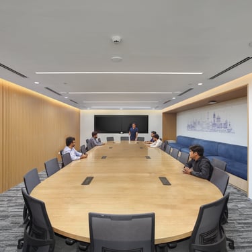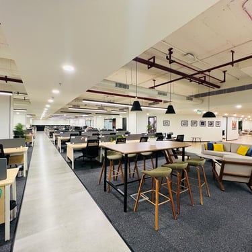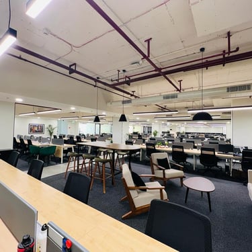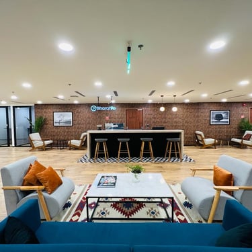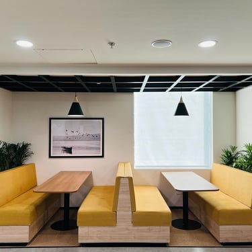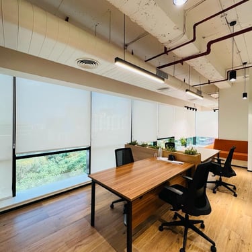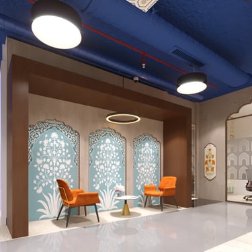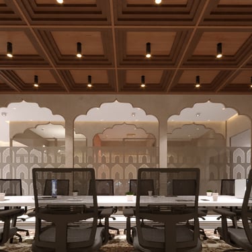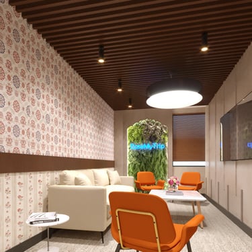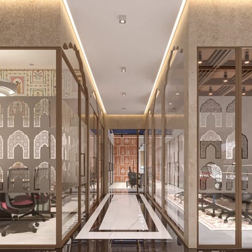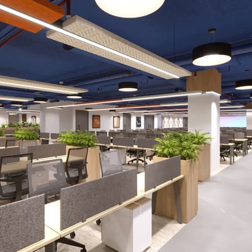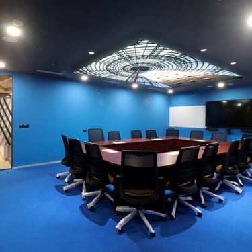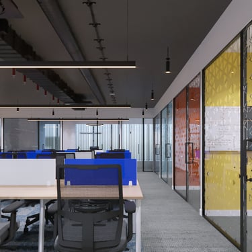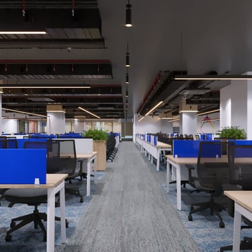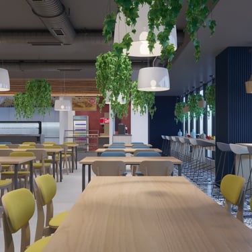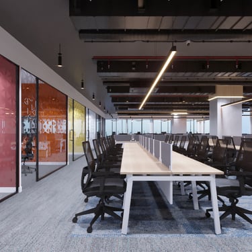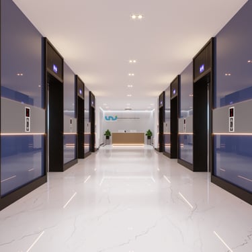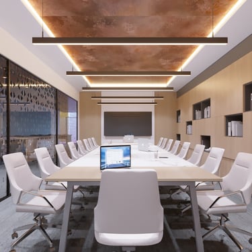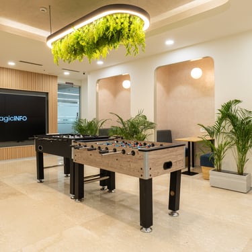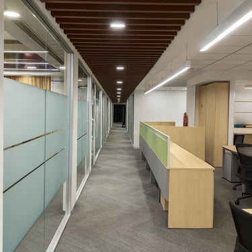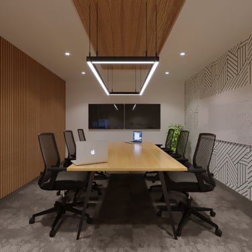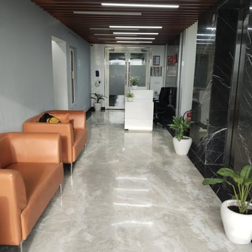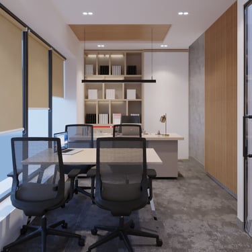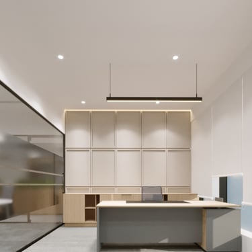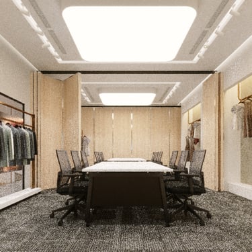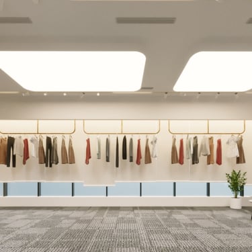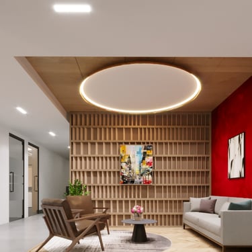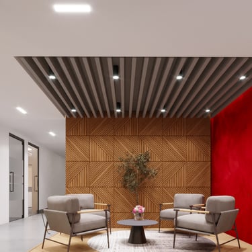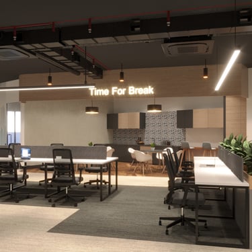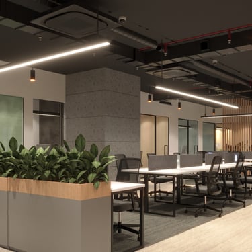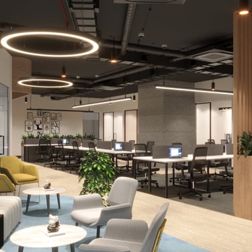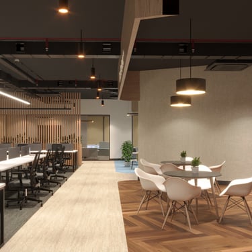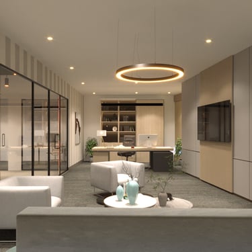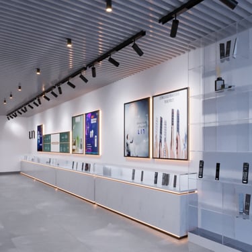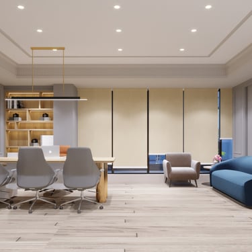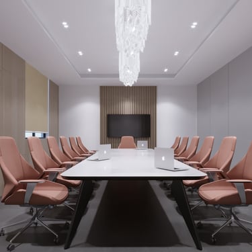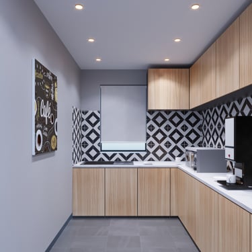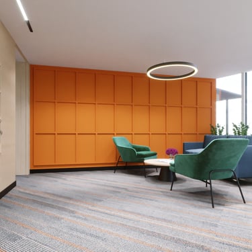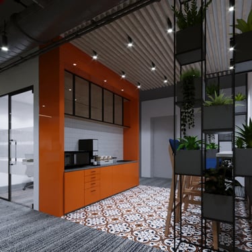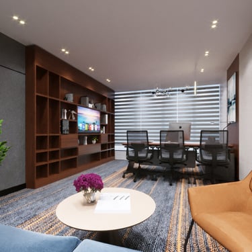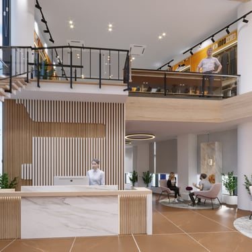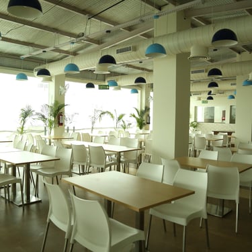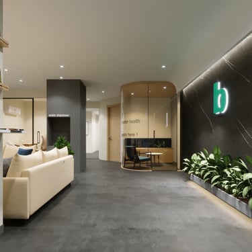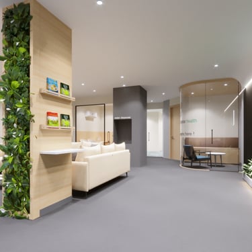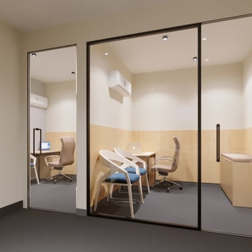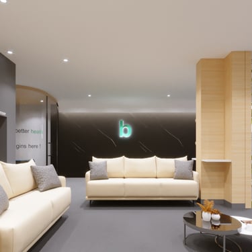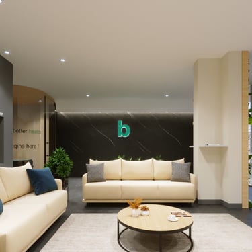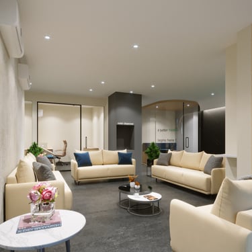
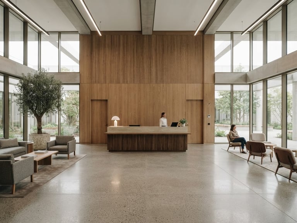
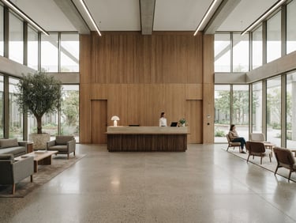
Wide-angle architectural interior photography of a modern commercial office lobby with straight-on perspective, soft diffused daylight, concrete floor, minimalist oak paneling.

We combine rigorous architectural design with in-house construction management under a single contract. We eliminate multi-contractor friction to deliver fully resolved commercial environments.

Provide a short summary of your recent projects, highlighting the most important things.

Our projects

/ urbn. STUDIO
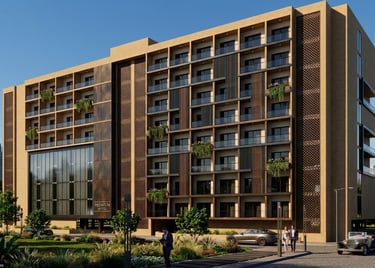
Architectural Practice

Provide a short summary of your recent projects, highlighting the most important things..

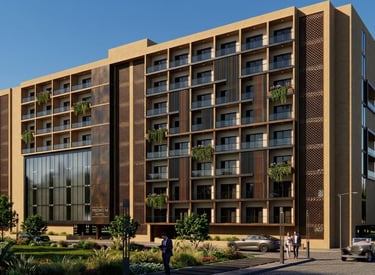
Indian Navy (Mixed Use)

Varuna, New Delhi
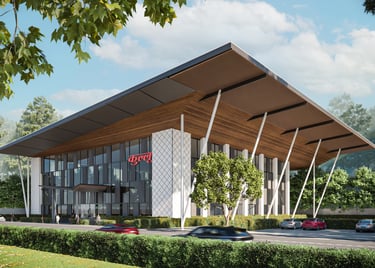
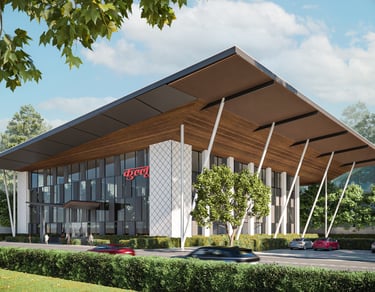


Ropeway Station

Chankaya Puri, New Delhi

Kullu, Himachal Pradesh

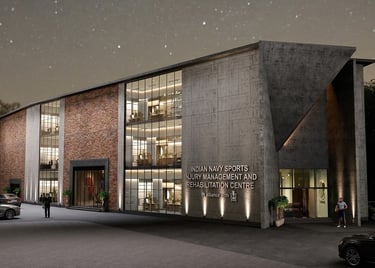
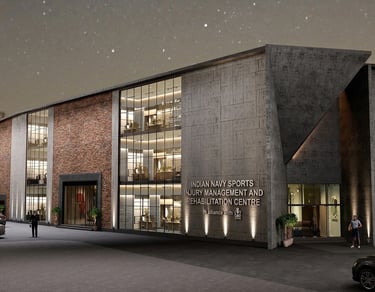
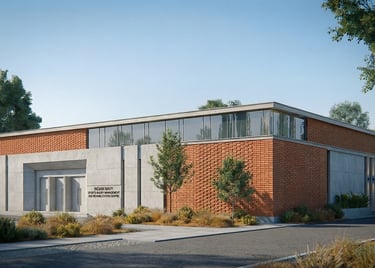
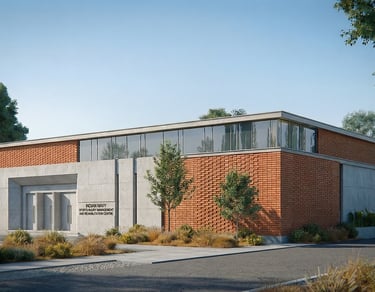
Navy Sports Injury Centre
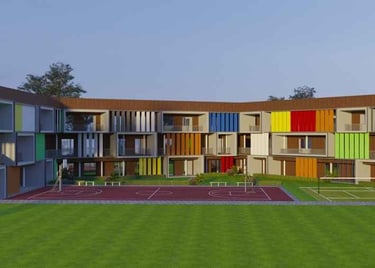
Ropeway Station

Shivkhodi, J&K

Navy

New delhi

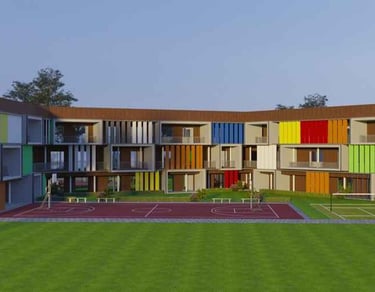
Birla School

Jaipur
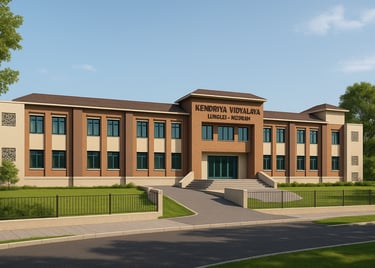
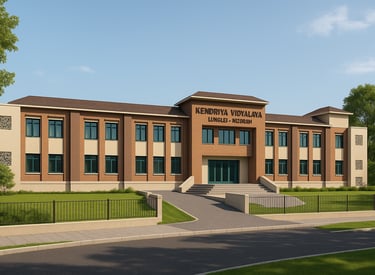
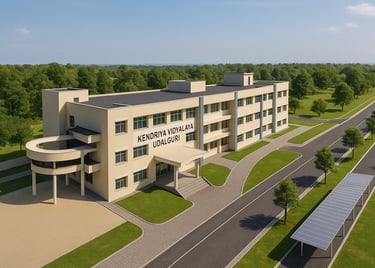
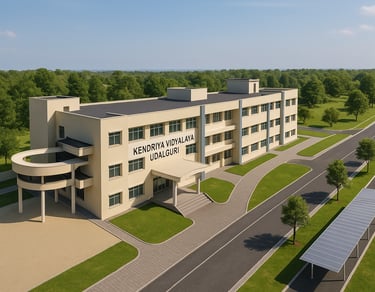
Kendriya Vidyalaya

Lunglai, Mizoram

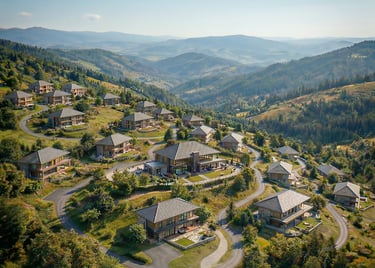
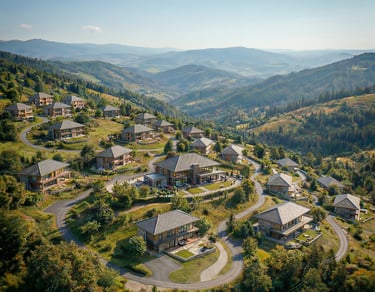
Resort

Himachal Pradesh

Kendriya Vidyalaya

Udalguri

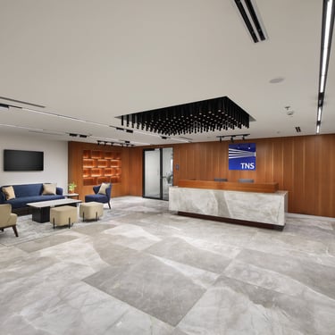
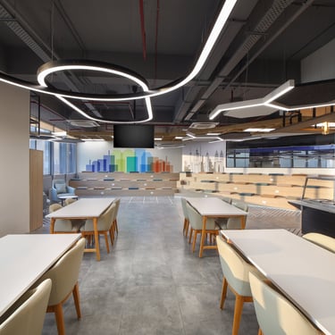
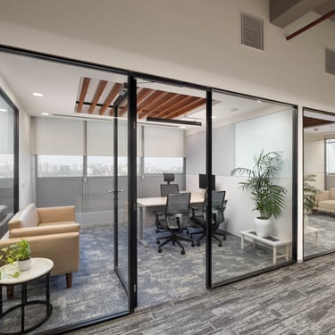
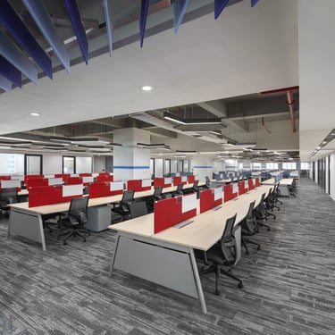
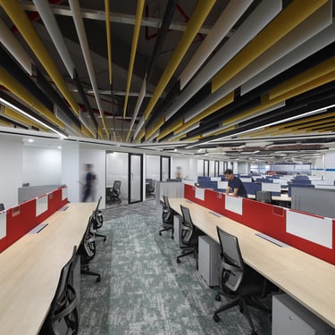
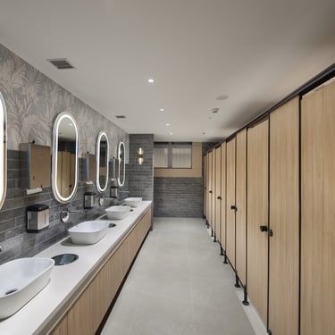
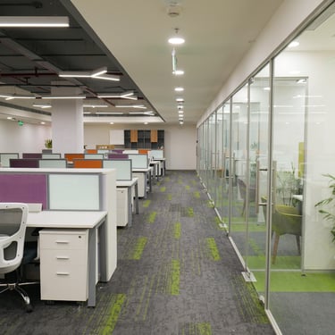
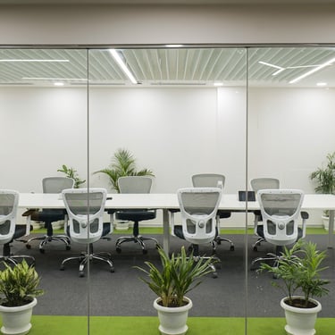
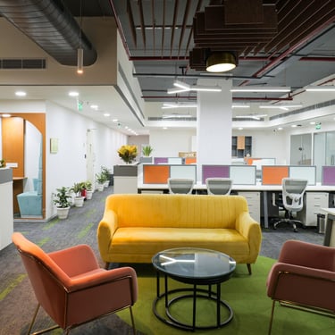
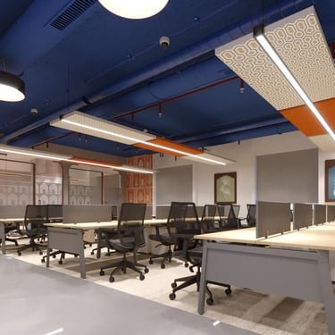
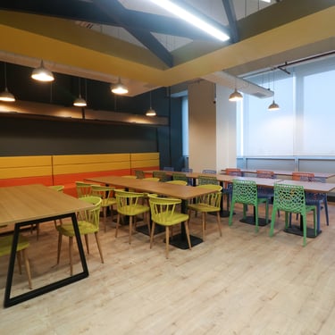
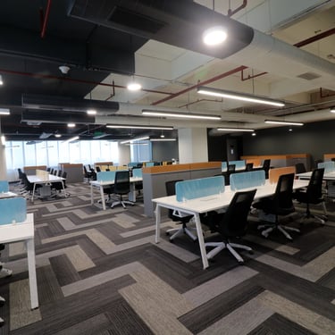
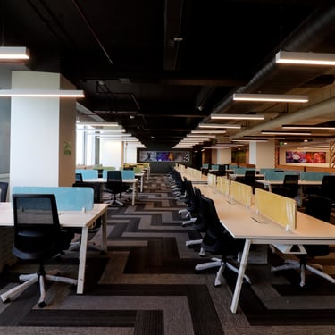
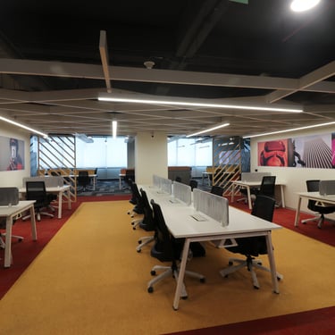

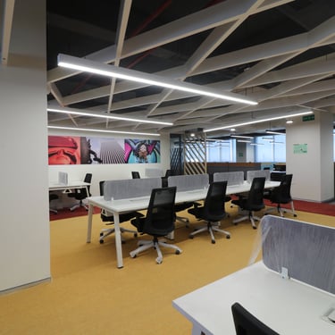
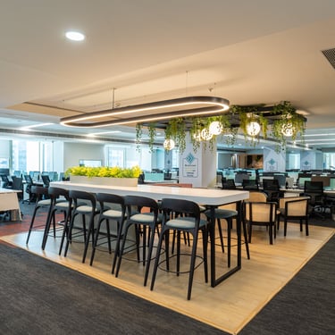
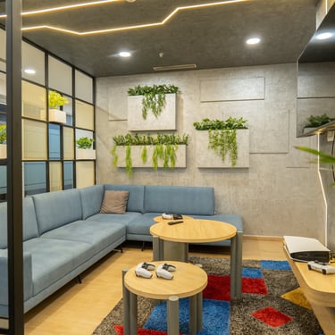

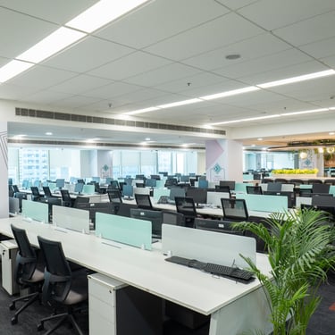

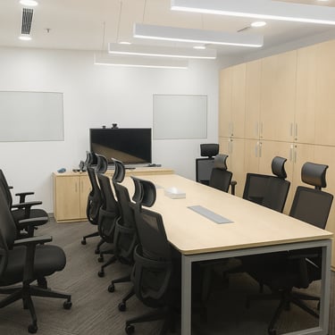
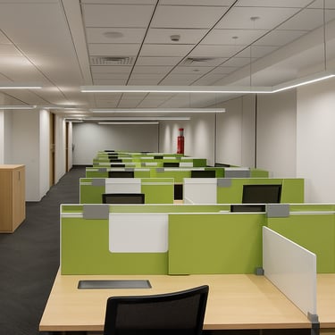
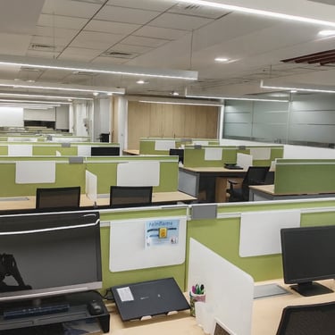
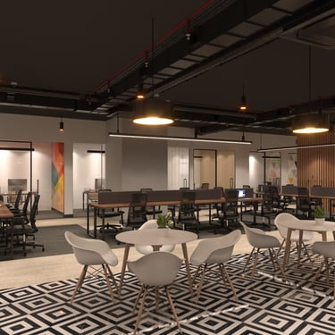
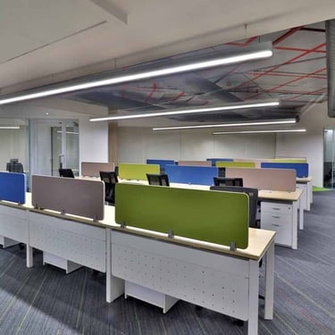
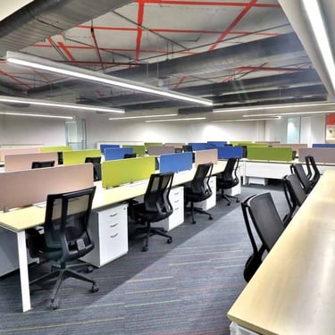
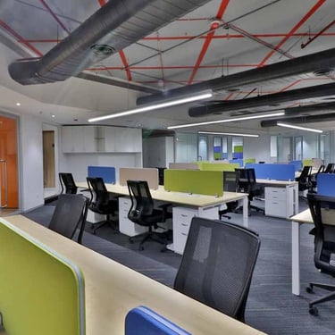
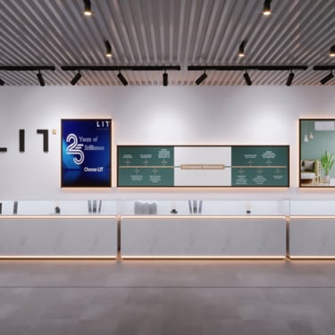
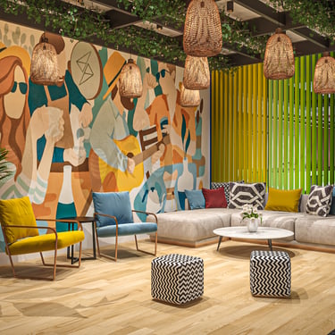
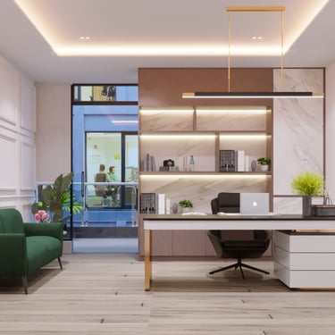
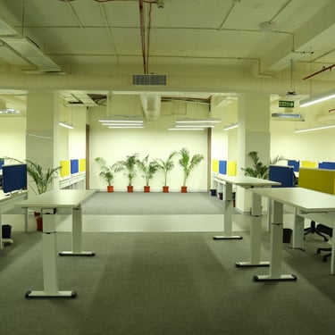
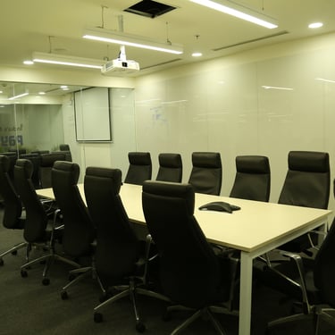
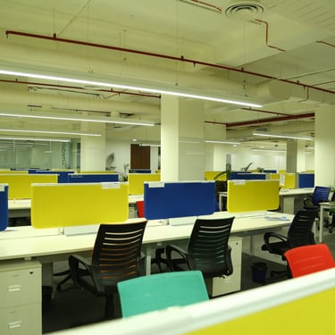
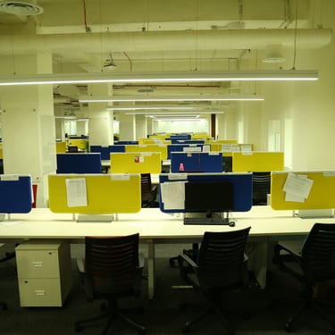
Workplace Design

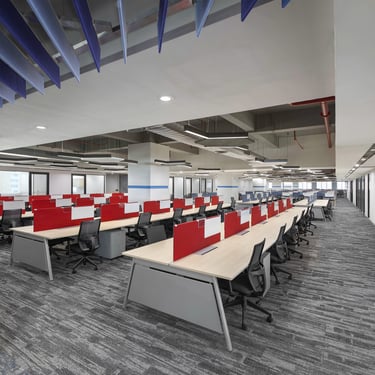
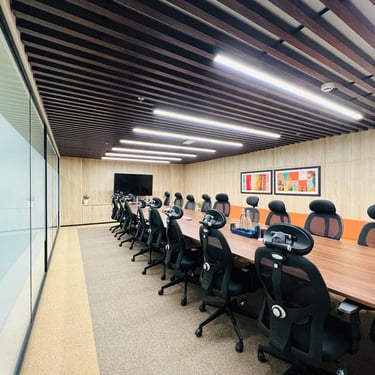
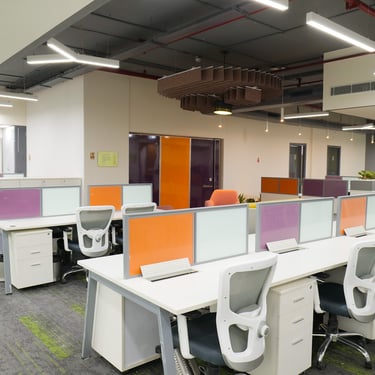
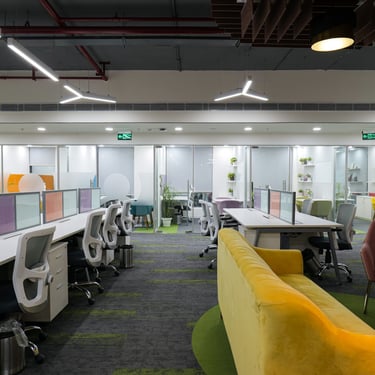

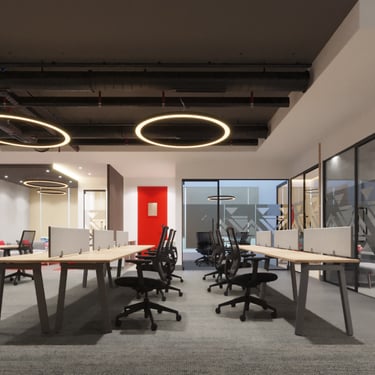
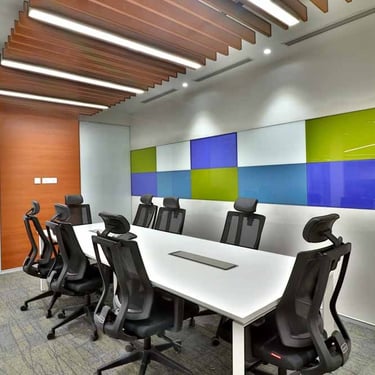
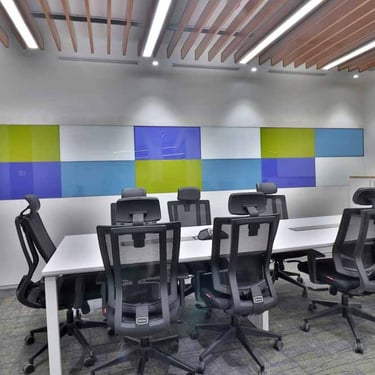
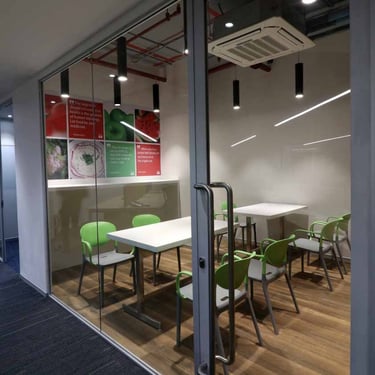
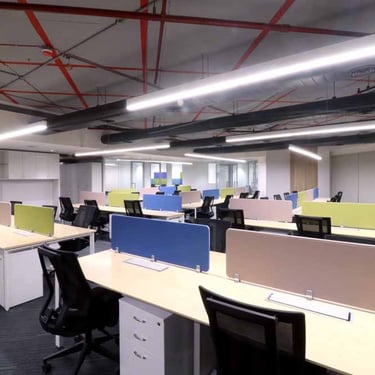
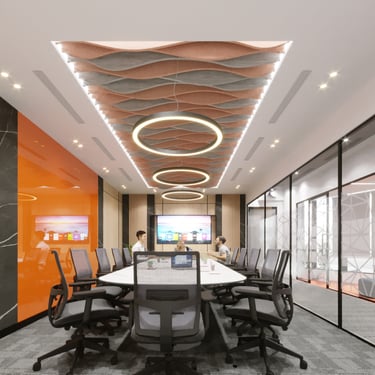
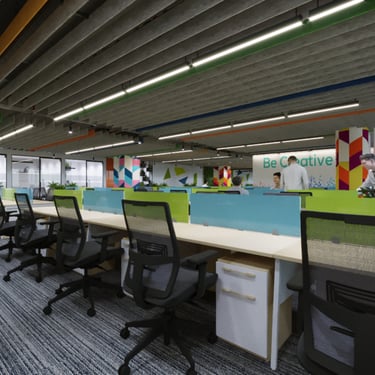
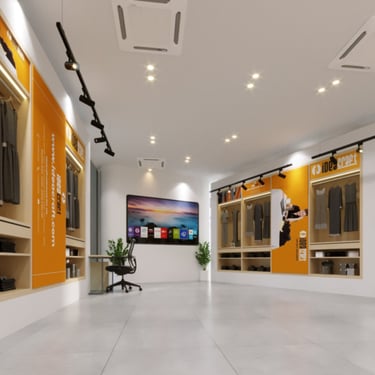
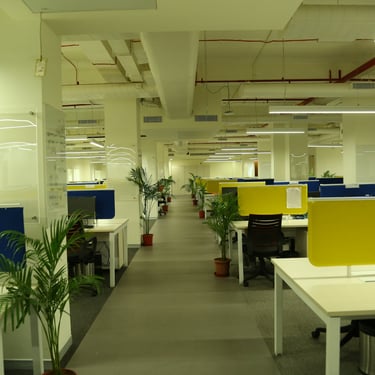
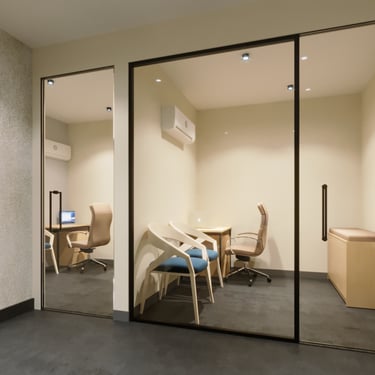
We deliver acoustically resolved, highly functional workplace designs tailored for corporate performance. Every layout maximizes spatial flow, lighting efficiency, and acoustic isolation to optimize daily operations.

TNSI, Noida

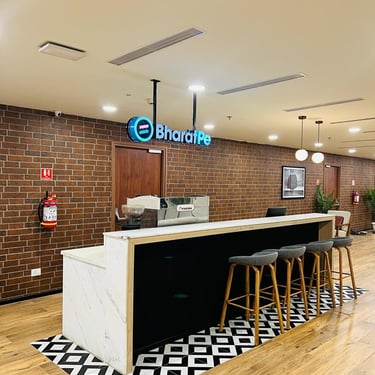
BharatPe, Gurgaon
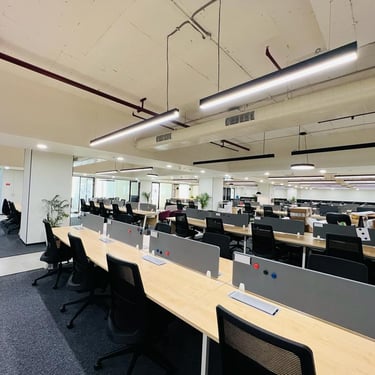
OLAM, Gurgaon
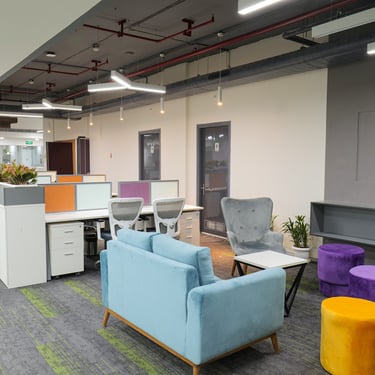
Easemytrip, Gurgaon
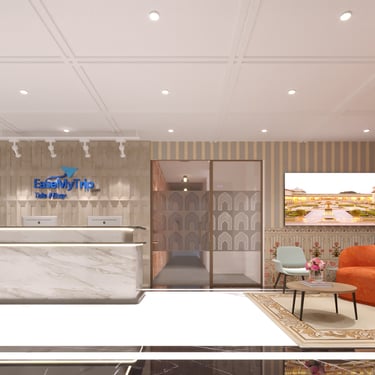
Wunderman Thompson, Noida
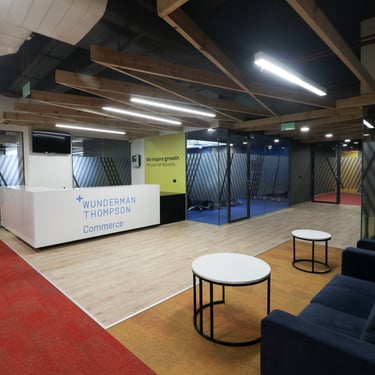
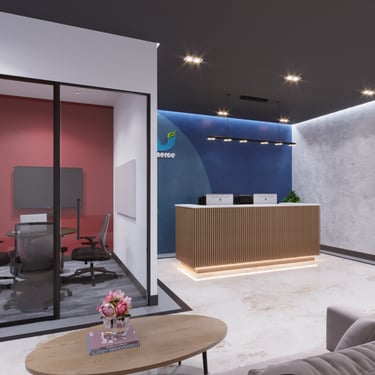
Unicommerce, Gurgaon
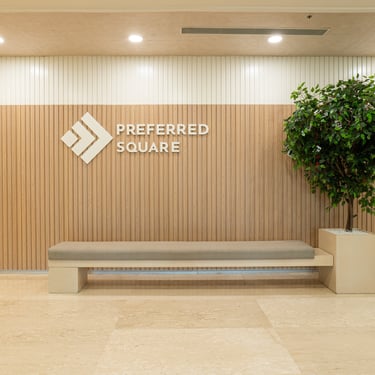
Prefferred Square, Gurgaon
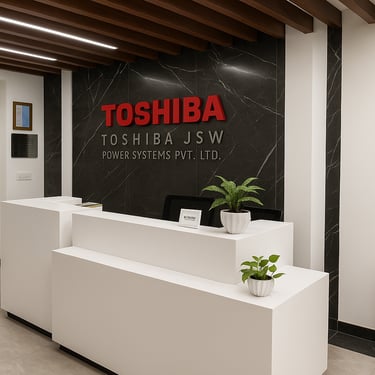
Toshiba, Gurgaon
MGF, Guragon
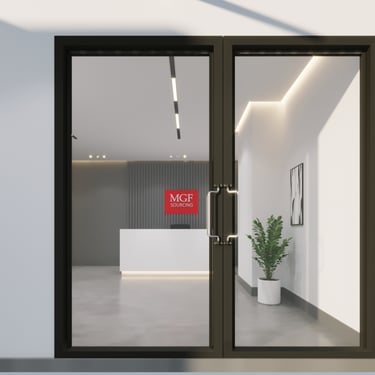
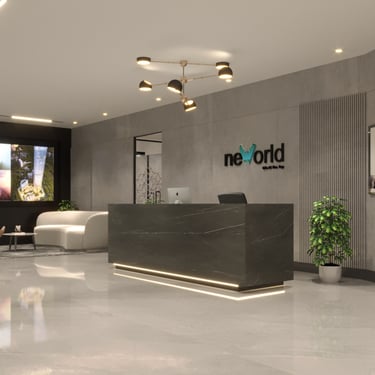
Neoworld,

Gurgaon
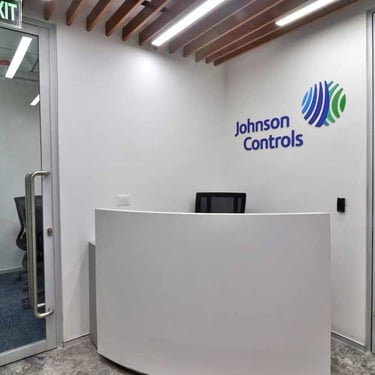
JCI, Noida

LIT, Noida
Ideacraft, Gurgaon
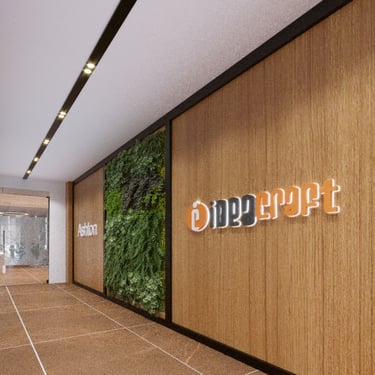
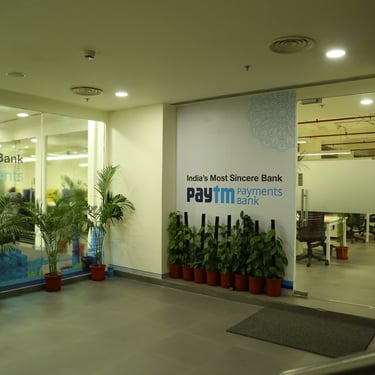
Paytm, Noida
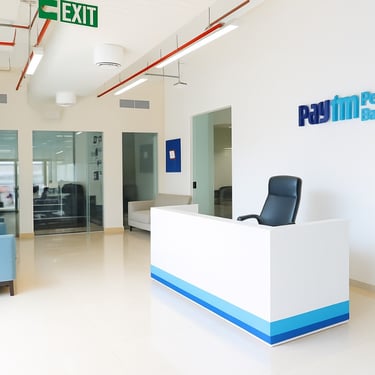
Btterway, Gurgaon
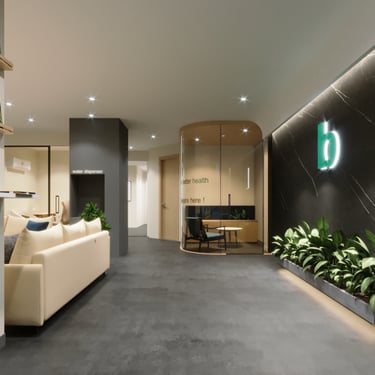
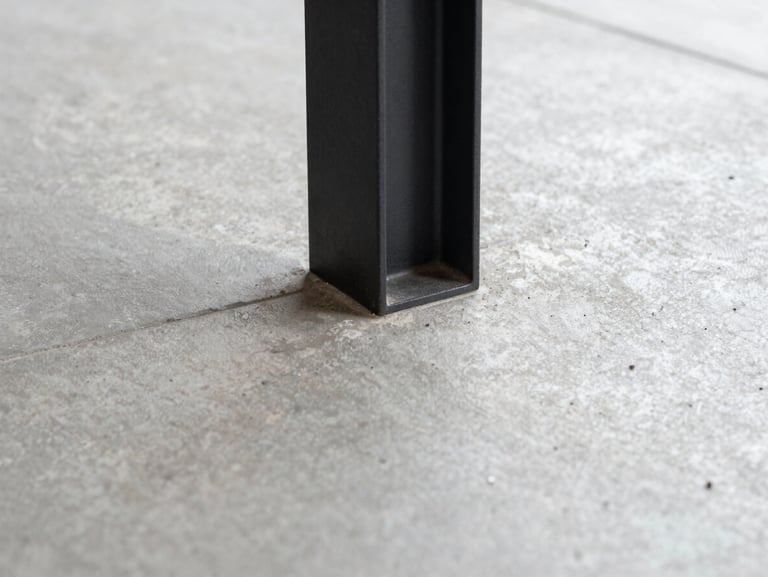
Macro straight-on detail shot of a premium material junction, polished concrete meeting a matte black steel column, soft diffused daylight, sharp focus.
CORE CAPABILITIES

Three Integrated Pillars

Our integrated design approach combines strategy, architecture, and interior design into a seamless process. Every project is developed with technical precision, functional clarity, and meticulous attention to detail, ensuring cohesive, enduring spaces.

THE METHOD

From Ideas to Inspired Spaces

01
02
03

Design Strategy

Design Development

Technical Documentation

Turning ideas into a clear design direction through research, planning, and spatial analysis.

Refining architecture and interiors into cohesive, functional, and timeless environments.

Producing precise drawings and coordinated documentation for accurate execution.

Begin Your Spatial Transformation

Partner with Vektor for single-contract turnkey execution. Contact our team to discuss your project parameters and technical requirements.